
Wheelchair viewing platforms for stadium & sports arena seating areas ensure guests using wheelchairs and other mobility devices have space to view games, performances, ceremonies and other community events. Accessible platforms should connect to an accessible route while allowing clear sightlines, companion seating, safe circulation and dependable outdoor performance.
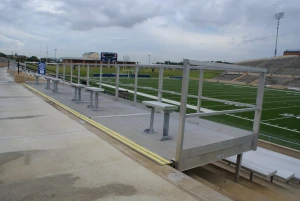
Many seating areas elevate bleachers and grandstands above surrounding sidewalks and walkways. This creates better views for seated guests but can exclude those using mobility devices when no accessible platform is available. Wheelchair guests may be forced to sit away from friends and family or face long distances to areas with limited viewing angles.
Wheelchair Viewing Platform Components
Wheelchair viewing platforms are even areas that elevate wheelchair guests, scooter users and those with other mobility devices. Platforms can be installed next to bleachers or built as part of a grandstand. They can line a stadium concourse or located near other types of spectator seating areas.
Platforms should allow room for required wheelchair spaces, companion seating and lateral maneuvering. They must also connect to an accessible route including a ramp, walkway or other code-compliant access system.
REDD Team custom designs aluminum viewing platforms to work with each facility’s elevation requirements, load capacities, layout and site conditions. Having a customized platform means the viewing space fits your venue instead of making administrators adjust to a stock system.
Why Do Stadiums Need Wheelchair Viewing Areas?
Wheelchair accessible seating should give guests with mobility impairments the ability to attend the same events as everyone else. They should also enjoy similar lines of sight and viewing opportunities. Making accessible seating a natural part of the overall stadium plan helps venues avoid placing it as an afterthought where space just happens to be available.
Federal wheelchair space requirements address accessible routes, companion seating, viewing angles, lines of sight and more. Wheelchair spaces and companion seats should be provided on any level with spectator seating served by an accessible route.
Remember that local and state building codes may have additional or stricter guidelines. Facility owners and managers should always consult qualified accessibility experts, architects, engineers and local authorities to determine the number of spaces required and proper location for platforms and wheelchair seating.
Platform Features
Wheelchair viewing platforms should provide firm, stable and slip-resistant surfaces along with proper guardrails, edge protection, and level connections. Features change based on platform height, venue layout, and state or local building requirements.
Platforms must provide space for wheelchair positioning without obstructing circulation paths. Companion seats should be located at the same floor level as adjoining wheelchair spaces so guests can attend events side-by-side.
The platforms should also consider access for scooter users, walkers and those with mobility issues that do not qualify for wheelchair spaces. Providing adequate lateral maneuvering room can allow guests to enter, position themselves, and leave without having to navigate through another wheelchair space.
How Do Guests Access Elevated Platforms?
Platforms should connect to an accessible route through the stadium. Routes typically connect accessible parking areas, stadium entrances and exits, restrooms, concession stands and other public amenities.
Accessible routes to outdoor bleacher seating often include a ramp. REDD Team custom fabricates bleacher access ramps that can be arranged in straight or multi-directional layouts. Projects with limited space may use ramp landings to allow wheelchair guests to pause or change direction while approaching platforms.
Ramp slope, width, handrails, landings and surface conditions should satisfy all federal and state requirements. Routes should never end in gravel, grass, mud or other difficult to navigate surfaces.
Why Should Facilities Use Aluminum Platforms?
Aluminum platforms are practical to use at stadiums because they are very strong, resistant to corrosion, relatively lightweight and low maintenance. Aluminum won’t degrade in direct sunlight and performs well in outdoor athletic venues exposed to rain, humidity, snow, ice and changing temperatures.
Aluminum will not rust like untreated steel and does not require annual scraping and painting. The material will not rot, warp or splinter as wood can.
REDD Team custom aluminum platforms and access ramps use modular components that allow seating relocation or permanent installation. Slip resistant walking surfaces and continuous handrails provide safe, reliable access for stadium guests.
How Do I Plan a Wheelchair Platform Project?
Planning should take into account maximum attendance, existing seating capacity, available space, desired viewing locations and federal/state accessibility guidelines. Document slopes, drainage, underground utilities, bleacher supports, fencing, sidewalks and nearby stadium entrances.
Wheelchair platforms should be planned as part of a complete accessible route instead of an individual deck. Layout of the ramp system should be planned with companion seating, sightlines, handrails, maneuvering space and crowd flow in mind.
Custom aluminum wheelchair platforms allow schools, municipalities, universities and professional sports venues to improve accessibility without replacing entire grandstands. Systems may even be relocated if seating configurations change in the future.
Planning wheelchair viewing platforms for stadium & sports arena seating options? Contact the REDD Team at 800-648-3696 or contact us online for a custom aluminum platform and ramp solution.