
Modular aluminum ramp systems create accessible entranceways to schools, offices, healthcare facilities, public buildings, modular structures, and more. Instead of permanent concrete or custom welding, modular ramps are customizable to fit most height requirements because sections can fit around a property’s configuration.
Height requirements, doorway swing, nearby sidewalks, drainage, ground space, and existing obstacles rarely match from one accessibility project to the next. Every project requires unique design considerations based on the entrance conditions.
What Is a Modular Aluminum Ramp System?
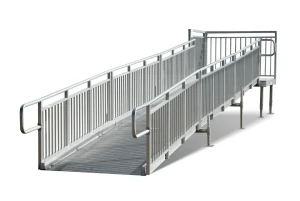
Modular aluminum ramp systems consist of prefabricated platforms, ramp runs, handrails, guardrails, landings, and support components. These components connect to form straight, L-style, switchback, or multi-directional routes to reach entranceways.
Modular aluminum ramps differ from portable ramps because they can span long distances and connect to permanent building entrances. Each ramp section moves independently so the layout can adapt to unusual lot configurations. Doors that swing into a single straight path might require a horizontal turn to avoid sidewalk, parking areas, or other hazards.
REDD Team’s modular ramp systems are engineered based on the building entrance, desired location, and property conditions. Each piece adjusts to accommodate existing structures rather than limiting the design to fit prefabricated ramp dimensions.
Where Can Modular Aluminum Ramps Be Installed?
Modular aluminum ramps can be installed just about anywhere someone needs to travel up and down different levels. These systems serve schools, portable classrooms, churches, healthcare buildings, government properties, offices, apartments, event venues, and industrial sites.
They can provide access to:
- A raised front entrance
- Portable or modular buildings
- An office or classroom
- Healthcare facilities
- Raised platforms
- Temporary entrances during construction
Site visitors must travel to the ramp so property owners should review the entire arrival process. Accessible parking spaces, curb ramps, sidewalks, door thresholds, landings, entrances, and interior pathways play a role in overall accessibility.
Why Is Aluminum a Good Material for Ramp Systems?
Manufacturers use aluminum for ramps and decks because it resists corrosion, holds a sturdy load, and requires minimal maintenance. Aluminum does not rust like steel or decay like wood when exposed to rain and humidity.
Its durability makes aluminum ramps suitable for rain, snow, coastal environments, humidity, extreme heat, and changing temperatures. Owners typically do not have to repaint aluminum decks to combat regular exposure. However, all outdoor ramps should be cleaned and inspected regularly.
Aluminum ramps and platforms from the REDD Team are designed for quick installation. Components can also be added or removed to fit building codes and project-specific conditions.
Modular Ramp Safety Features
Modular ramps must have slip-resistant walking surfaces, appropriate handrails, stable supports, level landings, and guardrails or edge protection where needed. Slip resistance is critical for outdoor ramps that may be exposed to rain, mud, standing water, or snow buildup.
Certain aluminum ramp systems feature self-draining or grooved surfaces to direct water away from entrances. Debris can fall through gaps while standing water quickly drains off the walking surface.
Handrails should extend across each ramp run where needed to assist mobility device users. Guardrails and edge protection prevent wheels, walkers, canes, and feet from slipping off the ramp.
ADA-compliant aluminum ramps from the REDD Team can provide safety-minded solutions for elementary schools, healthcare facilities, and public buildings. Local authorities usually review the ramp design and entire site layout to confirm accessibility compliance.
Can Stairs Be Installed With a Modular Ramp?
Property owners can install stairs beside a ramp so individuals without mobility challenges can take a shorter route. Coordinating ramps, stairs, and platforms can also create a well-designed appearance.
The REDD Team’s modular ramps and stairs can be installed perpendicular to existing stairs, attached to corner buildings, or used as standalone accessibility solutions. Aluminum stairs share finishings and durable characteristics with the ramp system.
Building owners do not have to install stairs if they do not want to. An accessible ramp should still serve individuals who need it. Stairs are an alternative option for people who can climb vertical heights without assistance.
How Should Property Owners Approach Modular Ramp Installation?
Measure the full height, threshold, doorway, ground space, and any nearby obstacles. Owners should also take note of sidewalks, parking spaces, overhead utilities, drainage areas, landscaping, street signs, and curb ramp conflict.
The construction team can develop a design concept based on the information provided. They decide how the ramp should run, how many ramp sections are needed, handrail location, and support conditions.
Architects, contractors, site engineers, accessibility consultants, and permit issuers may need to collaborate before installation. Modifications might be required by the design team, project reviewers, site conditions, or property owners.
Planning to install modular aluminum ramp systems? Contact the REDD Team or call 800-648-3696 to learn more about our bolt-together aluminum ramp, stair, and platform solutions. Our products are durable, strong, and designed around your property’s needs.