
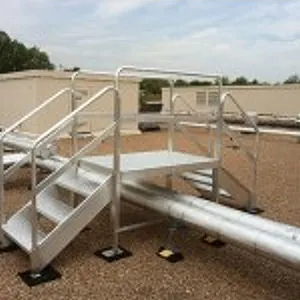
Aluminum rooftop crossover stairs for pipe clearance create safe access over pipes, ductwork, conduits, HVAC units, and other obstacles that interrupt normal rooftop walking lines. A properly designed crossover system can guide maintenance workers across congested commercial rooftops without stepping on equipment or contorting around other obstructions.
Commercial roofs often house valuable assets that need inspection, repairs, and preventive maintenance. Pipes, ducts, HVAC units, cables, and other equipment can crowd walkways as they are added to the roof over time.
What Are Aluminum Rooftop Crossover Stairs?
Crossover stairs allow workers to safely access an elevation, cross over the obstacle, and return to roof level on the other side. They are commonly equipped with stairs on both ends, an elevated platform between, and handrails and guardrails for safety. Supports or legs are also part of most crossover systems.
Commercial crossover stairs clear rooftop pipes, cable trays, HVAC units, curbs, parapets, and other equipment. They provide a permanent solution instead of requiring employees to choose a new route around each obstacle every visit.
REDD Team engineers aluminum crossover stairs for rooftop equipment and pipes in configurations that work with the obstacle’s size and location as well as the space available on either side.
Why Are Rooftop Obstacles Dangerous?
Employees can fall, twist, trip, or damage equipment while trying to maneuver around rooftop obstacles. Slippery conditions, tight spaces, low light, bulky equipment, and obstacles that block normal walking lines can create additional challenges.
Workers may also attempt to walk directly on pipes, curbs, equipment supports, rooftops, and other flat surfaces not designed for repeated foot traffic. These elements can be damaged by excessive weight, equipment vandalism, or unstable employees.
Trip and fall hazards can be reduced when crossover stairs create predictable access across the roof. Technicians will use the same route every time they inspect HVAC units, electrical equipment, exhaust stacks, and rooftop obstacles.
Crossover stairs also provide a better experience when outside contractors need roof access. Roofing technicians, HVAC contractors, electricians, plumbers, and maintenance workers can follow the staircase to the appropriate equipment without memorizing its location.
What Rooftop Obstacles Can Crossover Stairs Clear?
Crossover stairs can be sized and placed to provide access over many different rooftop obstructions. These obstacles could include:
- Pipes and rooftop utilities
- Air ducts, vents, and other HVAC equipment
- Electrical conduit and cable trays
- Roof curbs and changes in elevation
- HVAC units, mechanical equipment, and shelters
- Parapets and permanent rooftop features
The necessary crossover height and platform length varies based on the obstacle. There should be enough clearance to walk over the equipment without interfering with ventilation openings, maintenance access panels, drainage outlets, or future service.
Employees will also carry items when walking across crossover stairs and platforms. Facility managers should consider what technicians carry between equipment, such as filters, tools, measuring devices, personal items, and replacement components.
Why Is Aluminum Suitable for Rooftop Crossover Stairs?
Aluminum is strong, lightweight for its strength, corrosion resistant, and doesn’t require much maintenance. Aluminum railings and stairs can last for years in rooftop environments that expose them to sunlight, rain, humidity, temperature extremes, coastal air, and thermal movement.
Elements that cause corrosion and rusting don’t affect aluminum in the same way they damage untreated steel and other metals. Aluminum also doesn’t require the periodic painting or re-coating that other outdoor metal products do.
Equipment made from aluminum is usually easier to transport and place on rooftops. Modular aluminum crossover stairs can be moved into position and mechanically fastened together. They typically don’t require as much “hot work” on rooftop installations as welded steel units.
REDD Team’s aluminum rooftop stairs and platforms are also engineered to access HVAC units while minimizing damage and stress to roofing membranes.
What Safety Features Should Be Included?
Safe rooftop crossover stairs should provide workers with comfortable footing, hand support when needed, and fall protection along elevated walking surfaces. Each system will have different requirements based on dimensions, intended use, and workplace standards that apply.
Common safety features can include slip-resistant tread surfaces, handrails along the stairs, guardrails around platforms, toe boards if necessary, and stable support legs. Designs with open or self-draining stairs may reduce water accumulation on walking and working surfaces.
The stair angle, riser height, run, stair width, platform length, and platform width should be optimized for each project. Buying arbitrary stairs and platforms then trying to assemble them on-site can lead to variations in elevation or unsupported conditions.
REDD Team has an overview of OSHA regulations for rooftop crossover stairs which explains how OSHA standards for stairs and walking/working surfaces apply to crossover stairs. Final determination of OSHA compliance should be confirmed for each building and intended use.
Can Crossover Stairs Prevent Rooftop Damage?
Crossover stairs can limit employee footsteps on sensitive rooftop areas. They won’t walk directly over the roof membrane, insulation, pipes, curbs, or HVAC equipment supports when a dedicated access path is available.
Crossing stairs should be designed so that their legs adequately distribute their weight. Attachment and installation methods should consider how they will affect the roof membrane, roof drainage, roof structure, and roofing warranty.
Whenever possible, it’s best to review rooftop access requirements with the building owner or manager, access-system manufacturer, roofing contractor, and project engineer. Communication can prevent problems like stairs blocking roof drains, service-access doors, vents, or future equipment removal.
How Are Rooftop Crossover Stairs Designed?
Designing aluminum crossover stairs begins by understanding the obstacle’s height, width, and length. Designers should also confirm how much open space is available on both sides of the equipment. Some facilities have enough room for a straight configuration. Others require L-shaped or even U-shaped crossovers.
Roof slope, support placement, ventilation or service clearances, nearby edges, loads, and distance from the main roof entrance should also be considered.
Since crossover stairs are built with modular components, they can be configured to fit almost any rooftop condition. Instead of forcing the facility to avoid a one-size-fits-all system, stairs, platforms, supports, guardrails, and landings are attached together to create a custom route.
REDD Team provides aluminum HVAC access stairs in fixed, adjustable, portable, and crossover styles for various commercial and industrial facilities.
When Do Facilities Need Rooftop Crossover Stairs?
Commercial facilities should think about installing crossover stairs when workers need to walk over equipment, pipes, or obstacles to reach rooftop equipment. Employees damaging pipes, near misses, and rooftop routes that involve awkward climbing can highlight problems.
These systems benefit roofs with several HVAC units or multiple pieces of mechanical equipment. Service technicians have a better route between each piece of equipment instead of repeatedly climbing over pipes or walking far around units.
A site assessment will determine if the facility needs one crossover or an interconnected stair, walkway, and platform system.
How Do Crossover Stairs Improve Rooftop Safety and Maintenance?
Maintenance technicians can complete their service faster when crossover stairs give them direct access to rooftop equipment. They spend less time thinking about how to safely cross the roof and more time performing the required task.
Predictable access can also improve employee training and contractor orientation. Managers can teach workers about the designated maintenance path and instruct them to avoid stepping on roofs, equipment, or other sensitive materials.
Stairs and platforms do not replace fall protection, safety training, equipment inspections, or job-specific safety procedures. They are one part of a comprehensive rooftop safety and maintenance plan.
Planning to install aluminum rooftop crossover stairs? Call REDD Team at 800-648-3696 or contact us to discuss your needs and get a custom aluminum crossover system quote designed for your facility.