
If you’re planning upgrades or new construction on campus, stairs, ramps and accessibility systems for school buildings in Fort Worth, TX should be part of the first conversation. You should not ever have to scramble before opening day. North Texas brings real-world challenges such as heat, sudden storms, busy pickup lines, and tight windows for installs. You’ll need to plan for all of those and more. When you design access early with those realities in mind, you get safer routes, smoother traffic, and fewer surprises for your facilities team.
Built for Fort Worth Conditions and School Schedules
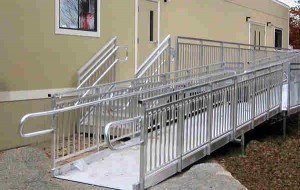
Materials matter in the Forth Worth, Texas area. Long, hot summers and fast-moving thunderstorms can be hard on coatings and fasteners. Modular aluminum systems stand up to the harshest aspects of nature with no rust, no peeling paint, and no rot. Maintenance stays predictable, easy, and affordable.
Open-profile decking sheds water quickly after a downpour and keeps traction during early arrivals or game nights. Continuous handrails and guardrails provide a secure, consistent feel for students, staff, and visitors moving between buildings.
Layout is just as important as material. We map slopes and landings to match real traffic patterns: main entrances that see peak loads at drop-off, auditorium doors that surge before events, and nurse’s office corridors that need space for carts and equipment. By aligning landings with door swings, you avoid that “threshold on a slope” moment that slows everyone down bringing things to a halt.
For portable classrooms or phased renovations, modular platforms and ramps reconfigure as the campus evolves and grows. They require no demo or hot work permits so can effortlessly be changed.
Inside, small elevation changes can create daily friction: stage fronts, mezzanines, or transitions in older buildings. Compact platform solutions bridge those gaps cleanly, keeping routes consistent and easy to supervise. Good lighting and high-contrast edges help younger students use the path quickly and safely, especially during passing periods.
Stairs That Work Hard, Ramps That Roll Smooth
Durable stairs and ramps do more than meet code, they keep your day moving effortlessly.
For stairs, specify tread patterns that grip in wet weather and nosings that stand up to thousands of footsteps.
For ramps, pick slopes that balance comfort with footprint and add resting landings at predictable intervals.
Rail returns should be smooth and out of the way, with infill and toe boards where needed. If your campus uses carts for deliveries, athletics, or AV gear, design for those loads from the start.
Coordination makes everything easier. Early shop drawings and site-fit layouts let your GC position bollards, signage, landscaping, and door hardware in the right places. That prevents the classic pinch points that appear during the last week of construction.
Before you finalize, do a quick walk-through with staff. Take the time to roll a cart up the ramp, open doors while someone is on the landing, and check sightlines at turns. Taking just five minutes to check things out can catch a glare issue or a tight corner that drawings missed.
Fast Install, Easy Ownership
School calendars are unforgiving and you are probably faced with a tight deadline. Modular aluminum systems install quickly with standard tools, which means more work done over weekends, short breaks, or summer sessions without disrupting programs.
Ownership stays simple with no extensive maintenance needed: no repainting cycles, no corrosion surprises, and straightforward snow/ice or storm cleanup when weather hits.
When the campus plan changes such as new portables, a renovated wing, or a temporary entrance during construction then your accessibility system adapts right with it.
Smart planning pays off in safety, speed, and fewer maintenance headaches. With stairs, ramps and accessibility systems for school buildings in Fort Worth, TX, you’re building routes that feel natural on day one and still work perfectly on day 1,000, no matter what North Texas weather throws your way. Send REDD Team your entrance elevations and a quick photo set.. Call us today (800) 648-3696 or contact us online. We’ll return a campus-ready stair and ramp layout with a phased install plan and a budget number aligned to your summer schedule.