
Ramp access systems & walkways for school buildings have to do more than provide a way through the door. Students, teachers, staff, parents, and visitors may use the same route throughout the day, and some school campuses include elevated entrances, portable classrooms, modular buildings, and outdoor areas that require more than a standard sidewalk.
REDD Team manufactures aluminum ramps, walkways, stairs, and related access systems that can be configured around the needs of K-12 schools, colleges, and other educational facilities. Modular construction gives school districts a practical way to improve accessibility while keeping future campus changes in mind.
Why Do School Buildings Need Well-Planned Ramp Access?
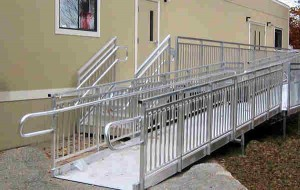
School campuses rarely consist of one building with one entrance. Students may move between classrooms, administrative buildings, cafeterias, libraries, portable classrooms, athletic areas, and other facilities several times during the day. An accessible route needs to work as part of that everyday movement.
A ramp may be necessary when an entrance is above grade, but the ramp itself is only one part of the route. Landings, walkways, handrails, doorway clearance, slopes, and transitions all affect how easily someone can reach the building.
Planning these pieces together creates a much more useful access system than treating each feature separately.
How Can Aluminum Ramps Help Make Portable Classrooms Accessible?
Portable classrooms solve space problems quickly, but their entrances are often elevated above the surrounding ground. That creates an immediate access consideration.
REDD Team aluminum wheelchair ramps can be configured according to the height and layout of a portable classroom. The ramp may extend alongside the building and incorporate turns or landings when the available space does not allow for a simple straight approach.
Because the system is modular, it can also make sense for a building that may not remain in the same location forever.
If the portable classroom is eventually relocated, the aluminum ramp can potentially be taken apart, moved, and reconfigured for another installation rather than being left behind as a permanent structure.
What Role Do Walkways Play in School Accessibility?
Getting up to an entrance is important, but students also need a clear way to reach the ramp.
Aluminum walkways can connect different areas of a campus or bridge the space between an accessible route and a building entrance. They can also be useful where uneven ground, drainage areas, or site conditions make an ordinary paved route difficult.
A walkway may connect:
- Portable or modular classrooms
- School offices
- Main classroom buildings
- Cafeterias
- Libraries
- Athletic facilities
- Temporary school buildings
- Other elevated entrances
Combining walkways with ramps, stairs, and landings allows schools to create a more continuous route rather than solving one elevation change at a time.
Why Is Aluminum a Practical Material for Schools?
School equipment takes a lot of everyday use. An access system may see hundreds of trips across its surface each week while also remaining exposed to sun, rain, humidity, and temperature changes. That makes durability and maintenance important considerations.
Aluminum naturally resists corrosion and does not rot or warp like wood. It is also non-combustible and requires relatively little ongoing maintenance.
Its lighter weight is useful during installation as well.
REDD Team aluminum ramps and access components are easier to transport and position than comparable steel structures. Many components arrive prefabricated, and field welding is not required for the Universal Wheelchair Ramp System.
For a school trying to complete improvements during a holiday, summer break, or other short construction window, a simpler installation process can be valuable.
How Do Slip-Resistant Surfaces Matter on a School Campus?
School entrances do not stop being used because it rains.
Students may approach a ramp with wet shoes. Maintenance personnel may be carrying supplies. Someone using a wheelchair or walker needs a surface that provides dependable traction throughout routine use.
REDD Team ramp systems incorporate slip-resistant walking surfaces along with smooth, continuous handrails.
Those features are particularly useful at schools because the access system serves people with different mobility needs and levels of physical ability.
The goal is not simply to create a ramp that meets the entrance. The entire route should feel stable and predictable to the person using it.
Can School Ramp Systems Be Adjusted When Campus Needs Change?
Schools change constantly. Enrollment increases. Portable buildings arrive or disappear. A campus is renovated. An entrance closes during construction. A modular classroom that was expected to stay for two years ends up staying for ten.
A modular access system gives districts more room to adapt.
REDD Team’s aluminum ramp systems are designed to be reconfigurable and relocatable. Heights and slopes can also be adjusted for different installations.
That flexibility can be useful for a school district with multiple campuses. Components that are no longer required at one location may be suitable for another project rather than automatically becoming unusable.
Do Schools Need Both Ramps and Stairs?
Often, yes. An accessible ramp provides an important route for wheelchair users and others who cannot comfortably use stairs, while stairs can offer a shorter path for people who prefer them.
REDD Team manufactures Universal Stairs that can be paired with its Universal Wheelchair Ramp System.
Using compatible access components can help create a coordinated entrance instead of assembling unrelated structures from several sources.
Depending on the building, the completed layout may include stairs at one side, a ramp approaching from another direction, and a shared landing near the entrance.
How Should Schools Plan Around Limited Space?
Space can become one of the biggest challenges in an accessibility project.
An existing school may have landscaping, sidewalks, fencing, utilities, neighboring buildings, parking areas, or fire-access routes close to the entrance. Portable classrooms can be even more constrained when several units are grouped together.
A ramp does not necessarily have to extend straight out from the door.
Turns and intermediate landings can allow the system to fit within a tighter footprint while still providing an appropriate route to the entrance.
REDD Team offers engineering and design support for access projects, including custom solutions when ordinary configurations do not work with the available site.
What Accessibility Requirements Should Schools Consider?
School access projects need to account for applicable accessibility and building requirements rather than simply choosing a ramp based on appearance or available space.
Depending on the project and location, requirements may address:
- Ramp slope
- Clear width
- Landings
- Handrails
- Edge protection
- Door clearance
- Changes in direction
- Walking surfaces
- Connections to accessible routes
REDD Team’s Universal Wheelchair Ramp System is designed to meet ADA guidelines and applicable code requirements, including IBC and NFPA 101 Life Safety provisions. Other requirements may apply depending on the school, jurisdiction, and project.
Each installation should be evaluated according to the codes and standards that apply to that particular site.
Why Is Reusability Valuable for School Districts?
Schools often have to make long-term purchasing decisions for short-term problems.
A district may need additional classrooms while a new building is constructed. Three years later, those portable buildings may be gone.
A site-built wooden structure does not necessarily have much value once the original building moves.
A modular aluminum system has a different life cycle. Because components can be dismantled and reconfigured, the district may be able to reuse the same access equipment elsewhere.
That can make the original investment useful beyond a single classroom, building, or campus.
Where Can Schools Find Ramp Access Systems and Walkways?
Accessibility should work with the way a school campus actually functions. That means thinking about the entire route students, employees, and visitors take, from sidewalks and walkways to ramps, landings, stairs, and building entrances.
Ramp access systems & walkways for school buildings from REDD Team provide schools with durable, low-maintenance aluminum solutions for permanent buildings, portable classrooms, modular facilities, and other campus applications. Modular construction and custom configuration options also give districts flexibility as enrollment, buildings, and accessibility needs change.
Planning an access improvement for a school, portable classroom, or educational facility? Call REDD Team at (800) 648-3696 or contact us online to discuss ramp, walkway, stair, and landing options for your project.