
OSHA-compliant rooftop access stairs and platforms solve a very practical problem: workers need a dependable way to reach and service equipment without turning every maintenance visit into an exercise in climbing, stretching, or stepping over whatever happens to be in the way.
Commercial rooftops are rarely empty. HVAC units, electrical equipment, piping, ducts, exhaust systems, and other building components compete for space, often leaving technicians with less-than-ideal routes. REDD Team manufactures aluminum access systems that can create a more predictable way to move between levels and reach elevated service areas.
When Does a Rooftop Need OSHA-Compliant Stairs?
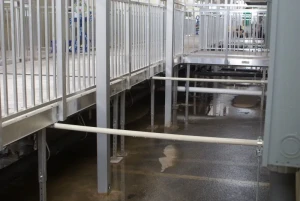
OSHA requires standard stairs when employees regularly and routinely move between different walking-working surfaces, including access to operating platforms for equipment. That makes permanent stairs especially relevant anywhere workers repeatedly travel between roof elevations or access raised mechanical areas.
Consider a technician who visits the same rooftop air-conditioning unit several times each year.
If every service call starts with an awkward climb onto a raised platform, that is not simply a one-time inconvenience. It is part of the normal maintenance routine.
A permanent stair system provides a defined approach that is available each time someone needs the equipment.
What Does OSHA Look for in Industrial Stairs?
There is more involved than adding a few steps between two elevations.
OSHA’s stairway rules address matters such as consistent riser heights and tread depths, adequate vertical clearance, stair strength, platforms, and rail protection. Standard stairway platforms must generally be at least as wide as the stair and at least 30 inches deep in the direction of travel.
The rules are detailed for a reason. A stair that feels comfortable on the first step should not suddenly change dimensions halfway up. Workers develop a rhythm when climbing, and inconsistent steps can interrupt it.
REDD Team designs prefabricated industrial stair systems around OSHA’s walking-working surface requirements, including stair geometry, landings, strength, and handrail or guardrail protection.
Why Are Platforms Important Around Rooftop Equipment?
Getting to the correct height is not always enough. A technician may need to open an equipment panel, remove a filter, test controls, or use tools once there. A narrow step is not a substitute for an actual working area.
Platforms provide that space.
The best size depends on what someone will be doing once they reach the equipment. A platform for an occasional visual inspection may have different practical requirements than one used for regular mechanical service.
This is where thinking about the job itself pays off.
Instead of asking only, “How high does the worker need to go?” it is worth asking, “What does the worker need to do when they get there?”
What Role Do Guardrails and Handrails Play?
Stairs and elevated platforms have to be considered as complete systems.
OSHA specifies requirements for handrails, stair rail systems, and guardrails. For example, standard guardrail top edges are generally 42 inches, plus or minus 3 inches, above the walking-working surface, and OSHA also establishes strength and dimensional requirements for the railing components.
Those details become especially important on a roof.
A worker may be several feet above the surrounding surface while also carrying equipment or concentrating on a maintenance task. Providing an appropriate railing system gives the elevated work area defined boundaries and provides support along stairs.
REDD Team’s rooftop and industrial access products can incorporate the handrails, guardrails, stairs, and platforms required for the intended layout.
Why Is Aluminum Useful for Rooftop Access?
Installation on a roof is rarely the easiest construction job on a property. Every component has to get up there somehow, and then crews need enough room to position and assemble it around equipment that may already be operating.
Aluminum helps because it weighs considerably less than steel. REDD Team notes that aluminum is about one-third the weight of steel, making its access components easier to transport and install. Its stairs and ramps are also prefabricated for faster site installation.
Weather is another consideration.
Rooftop equipment stays outside through rain, humidity, heat, cold, and seasonal temperature changes. Aluminum’s natural resistance to corrosion makes it a practical material for structures that will spend their lives exposed to those conditions.
Can Rooftop Access Systems Be Customized?
They often need to be. There is nothing standard about a roof that has been through 20 years of equipment changes.
One property may have plenty of open space but a major elevation difference. Another may have almost no room between an HVAC unit and a pipe bank. Older buildings can contain equipment installed during several different renovations, each with its own layout.
REDD Team provides custom access solutions and engineering support when a standard stair or platform configuration does not fit the site.
That could mean changing the stair angle or direction, extending the platform, incorporating a crossover, or connecting several access components together.
The existing roof gets to dictate the design.
Where Can You Find OSHA-Compliant Rooftop Access Stairs and Platforms?
Good rooftop access does not need to draw attention to itself. It simply needs to be there when someone arrives with a toolbox and a job to do.
OSHA-compliant rooftop access stairs and platforms from REDD Team can provide permanent access to elevated equipment, different roof levels, mechanical areas, and service locations. REDD Team manufactures prefabricated aluminum stairs, platforms, crossover systems, walkways, and custom access configurations engineered for demanding commercial and industrial applications.
If your maintenance crew is still stepping over pipes, climbing between roof levels, or struggling to find working space beside elevated equipment, there may be a better access solution. Call REDD Team at (800) 648-3696 or contact us online to discuss the rooftop layout and the type of access your facility needs.