
Pipes crossing a walkway, conveyors running through a production area, rooftop ductwork, and utility lines can all create the same problem: employees need to get from one side to the other without stepping over equipment or finding an improvised route around it. OSHA-compliant crossover stairs for safe access provide a designated pathway above these obstructions, allowing workers to move through industrial and commercial facilities with stable footing, increased safety, and consistency.
REDD Team manufactures aluminum OSHA crossover stairs for facilities that need durable access over obstacles in walking paths. The systems can be adjusted to accommodate different clearances and configurations and assembled at the jobsite with relatively few components.
What Exactly Is a Crossover Stair?
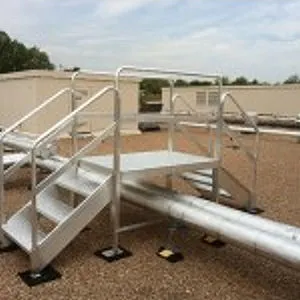
A crossover stair is essentially two stairways connected by an elevated platform.
Workers climb one side, cross safely above the obstruction, and descend on the other. Handrails or guardrails help protect the elevated route, while the platform provides the necessary clearance over whatever lies below.
That sounds simple, but it solves a surprisingly wide range of access problems.
Crossover stairs can provide passage over:
- Pipes and process lines
- Conveyors
- Cable trays
- Electrical conduit
- Ductwork
- Rooftop curbs
- Mechanical equipment
- Utility runs
- Changes in floor or roof elevation
REDD Team designs its crossover systems for both indoor and outdoor environments, including production floors, rooftops, utility areas, and industrial sites.
Why Not Just Step Over the Obstacle?
Because what seems manageable once can become a problem when employees do it repeatedly.
A low pipe might not look especially intimidating. But add a toolbox, poor lighting, a wet surface, bulky work boots, or an employee moving quickly to reach equipment, and that simple step becomes more awkward.
Workers may also begin creating their own shortcuts. One person steps over a pipe. Another walks on a curb. Someone else ducks under a line because going around takes too long.
A crossover changes that behavior by creating an obvious route.
Instead of asking employees to judge the safest way around an obstruction every time, the facility gives them one consistent path to follow.
That can be especially useful around conveyors, machinery, and utility systems that should not be used as walking surfaces.
What Does OSHA Require for Industrial Stairs?
OSHA’s general-industry stair requirements are found in 29 CFR 1910.25.
For standard stairs, OSHA generally requires an angle between 30 and 50 degrees, a maximum riser height of 9.5 inches, a minimum tread depth of 9.5 inches, and a minimum clear width of 22 inches between vertical barriers. Stairways also need uniform riser heights and tread depths between landings.
Platforms and landings must generally be at least as wide as the stair and at least 30 inches deep in the direction of travel. Applicable handrail, stair-rail, guardrail, and fall-protection requirements must also be addressed.
These dimensions are important because crossover access should not be designed by simply putting two sets of steps on either side of an obstacle.
The entire route matters.
REDD Team’s OSHA crossover stairs are specifically designed for applications involving obstructions in walking paths and can be configured around the elevation and clearance needed at the site.
Why Is Aluminum a Good Material for Crossover Stairs?
Industrial access equipment needs to be strong, but making it unnecessarily heavy creates its own difficulties.
Aluminum provides structural strength without the weight of comparable steel systems. It is also naturally corrosion resistant and noncombustible.
Those properties are useful in manufacturing plants, outdoor utility areas, rooftops, and other locations where stairs may encounter moisture or inclement weather.
REDD Team’s crossover stairs use aluminum stairs and railings and are designed to be maintenance-free under normal use. Because the material is lighter than many comparable alternatives, components are also easier to transport and position during installation.
That matters when an access problem occurs on a rooftop or deep inside an existing facility where bringing in large fabricated steel assemblies could become a project of its own.
What Happens When the Surface Gets Wet?
Good footing becomes even more important.
A crossover may be installed outdoors where rain is unavoidable. Inside a plant, the walking surface might encounter water, oils, process residue, or other contaminants.
REDD Team’s OSHA crossover stairs feature a slip-resistant, self-draining deck. The open surface allows water and debris to move through rather than collecting across the walking area.
REDD Team also offers access products with Grip Strut-type surfaces for environments where ice, snow, grease, oil, mud, or detergents may make walking conditions particularly challenging.
The goal is not simply to get workers above the obstacle.
They need dependable footing while they are there.
Can Crossover Stairs Be Customized?
They often need to be.
A pipe might sit 30 inches above a roof at one facility and several feet above the floor at another. Conveyor widths vary. Available approach space may be limited by nearby machinery. Some locations require a longer crossing platform, while others need a compact configuration.
REDD Team can design crossover stair layouts around the physical arrangement of the facility, including elevation, required clearance, load considerations, and available space.
The stairs are designed for straightforward field assembly, and their modular nature can also be useful when facilities change.
That flexibility is particularly valuable in manufacturing environments where equipment is periodically relocated or production lines are reconfigured.
A fixed access route that worked five years ago may no longer lead anywhere useful.
Where Are Crossover Stairs Most Useful?
There is no single industry that owns this problem.
Manufacturing plants may need a route over conveyors or process piping. Warehouses can use crossovers to separate pedestrian movement from operational areas. Rooftops often need passage over HVAC equipment, ducts, conduit, and pipe runs.
They are also useful in utility, oil and gas, municipal, commercial, and industrial facilities where permanent equipment interrupts normal walking paths.
REDD Team has developed aluminum access products for industrial, commercial, municipal, military, and other demanding applications across the country.
Create a Safer Route Instead of a Better Shortcut
An obstacle that employees encounter every day deserves more than a workaround.
OSHA-compliant crossover stairs for safe access create a defined route over pipes, conveyors, utilities, equipment, and other obstructions while providing the stair geometry, walking surfaces, rail systems, and clearances needed for industrial access. REDD Team’s aluminum crossover stairs are lightweight, corrosion resistant, self-draining, slip resistant, and adjustable for a variety of workplace configurations.
If employees are currently stepping over equipment, walking around restricted areas, or taking an unnecessarily long route to reach the other side of your facility, contact REDD Team at (800) 648-3696 or request information online. The team can review the obstacle, required clearance, and site layout and develop an aluminum crossover system designed for the way your facility actually operates.