
Knowing how to improve rooftop safety with crossover stairs starts with looking at the route employees actually take once they reach the roof. Commercial rooftops often contain HVAC equipment, pipes, conduit, ducts, utility lines, and other systems that interrupt an otherwise clear walking path.
Workers still need to reach that equipment for inspections, preventative maintenance, and repairs. REDD Team manufactures aluminum crossover stairs that create a designated route over rooftop obstacles, helping employees move from one area to another without climbing over pipes or searching for an improvised way around them.
Why Can Rooftop Obstacles Become a Safety Problem?
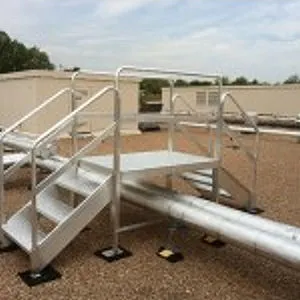
A pipe running across a walkway may not look particularly hazardous from a distance. The situation changes when a maintenance technician is carrying tools, the roof is wet, or visibility is poor.
Stepping over equipment requires a worker to lift one foot while balancing on the other. Add an uneven walking surface or something being carried by hand, and a routine trip across the roof becomes unnecessarily awkward.
Common rooftop obstacles can include:
- Pipes
- Electrical conduit
- Ductwork
- HVAC components
- Utility lines
- Roof curbs
- Mechanical equipment
- Process piping
A crossover system provides a predictable route over these obstructions rather than leaving every worker to decide how to navigate them.
How Do Crossover Stairs Create a Better Walking Route?
Crossover stairs work much like a small bridge.
Workers climb a short flight of stairs, cross a platform above the obstruction, and descend on the other side. The pipes, equipment, or other components remain untouched below.
It is a straightforward idea, but it solves an important problem. Instead of stepping directly over piping or detouring through crowded equipment areas, maintenance teams have a dedicated path.
REDD Team crossover systems can be configured around the height and dimensions of the obstacle being crossed. That makes them useful for rooftops where utilities and equipment vary considerably in size and placement.
Can Crossover Stairs Help Reduce Trips and Falls?
They can address one of the conditions that often contributes to them: having obstacles directly in a walking route.
Trips and falls are not always caused by dramatic hazards. Sometimes a worker simply catches a boot on a pipe or loses balance while stepping over something that has been crossed dozens of times before.
Weather can make the same movement more difficult. Rain, condensation, frost, or debris may affect footing, while tools or equipment can limit a worker’s ability to use both hands for balance.
Crossover stairs replace that improvised movement with steps, a platform, and railings designed for access.
Why Are Handrails and Guardrails Important on a Rooftop Crossover?
The platform is only one part of the system. Handrails provide workers with support while ascending and descending the stairs. Guardrails around elevated walking areas help define the usable path and provide additional protection around the platform.
These features become especially important when the crossover is elevated above large pipes, ducts, or other equipment.
REDD Team designs industrial crossover stairs with features such as handrails, guardrails, slip-resistant steps, and secure landing platforms to provide a more controlled route across rooftop obstructions.
Where Should Rooftop Crossover Stairs Be Installed?
The best location is usually where workers naturally need to travel. Start by identifying frequently serviced equipment and the route technicians use to reach it. If a pipe, duct, or utility line repeatedly interrupts that route, it may be a logical location for a crossover.
It also helps to ask the maintenance team.
Employees who regularly service rooftop equipment often know exactly which areas are difficult to navigate. A crossover placed where people actually walk is far more useful than one positioned according to how the roof looks on a drawing.
Can Crossover Stairs Be Designed Around Existing Rooftop Equipment?
Yes. In many cases, that is exactly what is needed. Commercial rooftops tend to evolve over time. An HVAC unit is replaced, additional piping is installed, or new electrical systems are added. Eventually, the original clear path across the roof may no longer exist.
Moving all that equipment simply to create a walkway may be unrealistic.
Custom crossover stairs can instead work around what is already there. Height, platform length, stair direction, and placement can be selected according to the obstacle and available rooftop space.
REDD Team offers custom access solutions for unusual layouts where a standard configuration does not adequately address the site’s needs.
Why Is Aluminum a Practical Choice for Rooftop Stairs?
Anything installed on a roof is exposed to the elements. Heat, rain, humidity, temperature changes, and other environmental conditions can be hard on building components. Aluminum is naturally corrosion-resistant, making it particularly useful for outdoor access systems.
It also weighs substantially less than steel. REDD Team notes that aluminum is approximately one-third the weight of steel, which can simplify transportation and installation when equipment has to reach a rooftop or other difficult location.
Less weight does not mean a rooftop access system should be treated casually. The crossover still needs to be engineered for its intended loads, dimensions, and application.
How Can Crossover Stairs Protect Rooftop Equipment?
Worker safety is the primary concern, but a defined crossing route can benefit the equipment too.
When no route exists, people may be tempted to step on pipes, braces, curbs, or other components to get across an obstruction. Those items were not necessarily designed to serve as steps.
Providing a crossover gives workers somewhere else to put their feet.
It can also help discourage technicians from squeezing between sensitive equipment or using piping for balance while moving around the roof. The designated walkway keeps foot traffic where it belongs.
Do Rooftop Crossover Stairs Need to Meet OSHA Requirements?
Workplace access systems should be selected and designed with the applicable safety requirements in mind.
OSHA’s walking-working surface rules address areas such as stair geometry, walking surfaces, guardrails, handrails, and fall protection. The exact requirements that apply depend on the installation and how employees use the area.
REDD Team manufactures OSHA crossover stairs and designs its industrial access systems around applicable safety requirements. Site-specific conditions should always be evaluated when determining what system is appropriate for a particular rooftop.
Should Rooftop Access Be Reviewed When Equipment Changes?
Yes. A safe route today may not remain a safe route after another mechanical system is installed.
Whenever significant rooftop equipment is added or replaced, it is worth looking at the entire access path again.
Ask whether employees can still reach HVAC units, electrical equipment, valves, and other service points without stepping over obstacles or taking awkward detours. If the answer changes as equipment changes, the access system may need to change with it.
This approach treats rooftop access as part of facility planning rather than something considered only after a problem occurs.
How Can REDD Team Help Improve Rooftop Safety with Crossover Stairs?
Learning how to improve rooftop safety with crossover stairs comes down to providing workers with a defined way to get over the obstacles they encounter during routine service and maintenance. Pipes, ducts, utility lines, and mechanical equipment do not have to become makeshift hurdles simply because they cross a walking route.
Need a safer way for employees and contractors to navigate rooftop equipment? Call REDD Team at (800) 648-3696 or contact us online to discuss your rooftop layout and crossover stair requirements.