
Texas school districts regularly add portable classrooms, renovate entrances, expand campuses, and adjust pedestrian routes as enrollment and facilities change. Each project creates a practical question: how will students, employees, parents, and visitors reach the space safely? Code-compliant accessibility systems for school districts in Texas need to address more than the presence of a ramp. Slope, width, landings, handrails, walking surfaces, transitions, and the overall accessible route all matter.
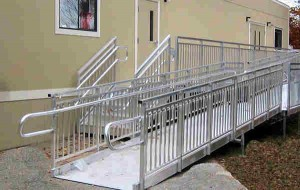
REDD Team manufactures modular aluminum wheelchair ramps, stairs, walkways, and related access systems for K–12 schools throughout Texas. Its Universal Wheelchair Ramp System can be configured for portable classrooms, modular buildings, and permanent school facilities while accommodating applicable ADA and Texas accessibility requirements.
What Accessibility Rules Apply to Texas Schools?
School districts in Texas have an additional state accessibility framework to consider.
The Texas Accessibility Standards, or TAS, are administered through the Texas Department of Licensing and Regulation Architectural Barriers program. TAS applies to accessible routes and other fixed or built-in elements in covered buildings, facilities, site improvements, and pedestrian routes. Federal ADA requirements may apply as well.
For a facilities department, that means simply ordering an “ADA ramp” from a catalog does not automatically settle every compliance question. The system still needs to fit the actual site and satisfy the requirements governing that particular project.
Local building requirements, project scope, and review procedures can also affect the final installation.
What Makes a School Ramp Part of an Accessible Route?
A ramp does not function by itself.
Students need to be able to get to it, use it, reach the landing, open the door, and continue along an accessible route once they enter the building.
TAS Chapter 4 identifies ramps as one of several components that can make up an accessible route. Other components include compliant walking surfaces, doorways, curb ramps, elevators, and platform lifts.
That is an important distinction when designing access for portable classrooms.
For example, placing a compliant ramp at the classroom door will not solve the problem if the walkway leading to it contains an inaccessible change in level or terminates in an unsuitable surface.
The entire trip needs to make sense.
Why Are Modular Aluminum Ramps Useful for Portable Classrooms?
Portables have a habit of moving. A district might install several classrooms to accommodate an enrollment increase, use them for a few years, and then relocate the buildings to another campus. A poured concrete ramp stays where it was built. A modular aluminum system offers considerably more flexibility.
REDD Team’s Universal Wheelchair Ramp System can be disassembled, moved, and reconfigured for a different entrance or site. Adjustable heights and slopes allow the same basic system to accommodate a range of installations. No field welding is required, which can also simplify assembly on an occupied campus.
For districts managing dozens of buildings, that reusability can turn an accessibility system into a long-term asset rather than a one-location purchase.
What Ramp Details Need to Be Considered?
The rise at the doorway is only the beginning.
Accessibility requirements can affect:
- Ramp slope
- Clear width
- Top and bottom landings
- Intermediate landings
- Handrail configuration
- Edge protection
- Changes in direction
- Walking-surface characteristics
- Door maneuvering space
TAS establishes technical requirements for accessible routes, including ramps and their associated components. REDD Team designs school ramp configurations around requirements such as slope, width, landings, handrails, surfaces, and edge protection.
A straight ramp may work perfectly in one classroom.
At another, there may not be enough room between the entrance and a sidewalk, fence, parking area, or neighboring building. Turning landings and switchback configurations can help fit the required access into the available space.
That is why site measurements matter.
Can Stairs and Walkways Be Integrated With the Ramp?
Yes, and doing so can produce a much more practical entrance.
Not every person approaching a portable classroom needs to use the ramp. A stair system may provide a shorter route while the ramp maintains the accessible route.
REDD Team manufactures Universal Stair and Universal Walkway systems that can be used alongside its wheelchair ramps. Its aluminum walkways are designed specifically for applications such as schools, municipalities, portable classrooms, and modular buildings. They use slip-resistant decking and modular components that can be relocated and assembled into different configurations.
Planning the ramp, stairs, and walkway together can also prevent one component from interfering with another. It is much easier to coordinate circulation before installation than to discover afterward that a stair landing blocks the best ramp approach.
Why Does Aluminum Make Sense for Texas Schools?
School access products spend years outdoors.
Texas conditions can expose them to heat, rain, humidity, and constant foot traffic. Wood may require painting, sealing, and periodic replacement as it weathers.
Structural aluminum offers a different maintenance profile.
REDD Team manufactures its ramp systems from 6000-series aluminum. The material is corrosion resistant, noncombustible, and low maintenance. The company’s ramp surfaces are also designed to provide slip resistance for regular pedestrian and wheelchair use.
Lower maintenance can be especially attractive for districts responsible for multiple campuses.
Facilities staff already have plenty to inspect and repair.
The access route should not create unnecessary work.
Does a Texas School Project Need TDLR Review?
Possibly, depending on the project.
TDLR states that when the total estimated cost of a covered project is $50,000 or more, registration and accessibility review requirements generally come into play. Projects below that threshold may not require registration, but they can still be required to comply with TAS. Local authorities may also impose additional requirements.
For covered projects, construction documents are submitted to a Registered Accessibility Specialist, or RAS, for review. TDLR also requires applicable projects to undergo accessibility inspection after completion.
Districts should confirm requirements for the specific project early rather than waiting until the access system is already installed.
Plan Accessibility Before the Portable Building Arrives
Accessibility is easiest to solve when it is part of the original site plan.
Before ordering a system, identify the finished floor elevation, accessible approach, sidewalks, door locations, available footprint, drainage conditions, and any obstructions near the building.
Then the ramp can be designed around the real site.
That is much better than setting a portable classroom in place and discovering afterward that the only available ramp location conflicts with a walkway, fence, or utility.
Choose Code-Compliant Accessibility Systems for School Districts in Texas
The best code-compliant accessibility systems for school districts in Texas combine regulatory requirements with the realities of an active campus. A successful system needs the correct slope and landings, but it should also install efficiently, withstand outdoor use, accommodate daily student traffic, and adapt if a portable classroom or building configuration changes later.
REDD Team manufactures American-made modular aluminum wheelchair ramps, stairs, and walkways for schools throughout Texas. Its Universal Wheelchair Ramp System is designed for portable, modular, and site-built facilities and can be configured to meet project-specific accessibility requirements.
For help planning an accessibility system for a Texas school campus, contact REDD Team at (800) 648-3696 or request a quote online. The team can work from your site requirements to develop a durable aluminum system suited to the entrance, campus layout, and applicable accessibility standards