
Aluminum stair systems for roof access points can make a noticeable difference in how maintenance crews move around a commercial or industrial property. Reaching the roof may sound straightforward, but buildings are rarely designed around the technician who will eventually need to carry a toolbox, replacement filter, or piece of equipment up to it.
Sometimes the access point is several feet above grade. In other cases, workers reach one roof level only to find that the mechanical equipment they need is on another. REDD Team manufactures aluminum stair systems that can be configured for these types of access challenges, giving workers a permanent route instead of requiring them to improvise every time service is needed.
Why Do Roof Access Points Need Permanent Stairs?
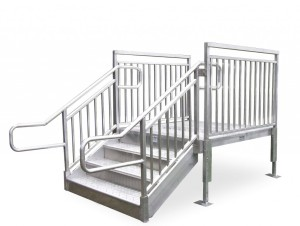
Think about how often someone may need to reach a commercial roof during the life of a building. HVAC technicians perform seasonal maintenance. Roofing contractors conduct inspections. Electricians may work on rooftop equipment. Building personnel need to check drains, vents, exhaust systems, or other components.
If every visit begins with figuring out how to safely reach an elevated access point, there is a better way to handle the situation.
Permanent stairs put the route in place before anyone needs it. Workers know where to approach, where to step, and where they will arrive. It is a simple improvement, but one that becomes increasingly valuable when the same access point is used year after year.
Where Can Aluminum Roof Access Stairs Be Used?
Roof access looks different from one building to the next. A warehouse may have an exterior access point along a wall. A manufacturing plant could have multiple roof elevations surrounding mechanical equipment. Schools, offices, distribution centers, modular buildings, and other commercial properties may all have their own challenges.
Stair systems can be useful for reaching roof access doors, elevated platforms, mechanical areas, and other locations where workers regularly move between levels.
They can also become one part of a larger access route. A worker might climb a stair, cross a walkway, and then use a second stair or crossover to reach the equipment being serviced.
That is why it helps to look at the whole route instead of concentrating only on the first set of steps.
Why Is Aluminum a Good Material for Outdoor Stairs?
Roof access stairs usually spend a lot of time outside. There is no avoiding rain, humidity, heat, cold, and changing weather.
Aluminum is naturally corrosion-resistant, which is one reason it works well in outdoor access applications. Unlike ordinary untreated steel, it does not develop the familiar rust that can become a maintenance concern over time.
There is another practical advantage: weight.
Aluminum weighs about one-third as much as steel while structural aluminum alloys can still provide the strength needed for properly engineered access systems. That lighter weight makes components easier to transport and handle at a jobsite.
When stair sections need to be positioned beside a building or moved into an area with limited equipment access, the difference can be significant.
Are Aluminum Stairs Strong Enough for Commercial Use?
Yes. The key is proper engineering. Commercial stairs are not simply residential steps made from a different material. The system has to be designed for its intended use, loads, dimensions, supports, and applicable requirements.
REDD Team manufactures structural aluminum access products for commercial and industrial applications and offers both standard and custom configurations.
A facility that needs a relatively short stair at a roof access point will have different requirements from one that needs a longer system leading to an elevated mechanical area. The design should reflect those differences rather than forcing every project into one standard configuration.
Can Roof Access Stairs Be Customized?
They can, and customization often becomes important on existing buildings. New construction gives architects and contractors the opportunity to plan access early. Older commercial properties rarely offer that luxury.
There might be an air-conditioning unit where a stair would normally go. Conduit could run along the wall. A walkway, pipe, parapet, or neighboring structure may limit available space.
REDD Team can provide custom aluminum access solutions when a standard layout does not fit.
Sometimes the answer is surprisingly simple. Changing the direction of a stair or repositioning a landing may be enough to work around an obstacle without relocating expensive building equipment.
What If Rooftop Pipes Block the Walking Route?
Reaching the roof does not necessarily mean the access problem is over. Mechanical roofs can contain pipes, ducts, conduit, utility lines, and equipment that interrupt the path from one area to another. A technician may end up stepping over the same pipe every time an HVAC unit is serviced.
That is where crossover stairs become useful.
A crossover creates a route up and over the obstruction, with stairs on either side and a platform above it. Workers can cross without stepping directly on or over the equipment below.
REDD Team manufactures OSHA crossover stairs in addition to other aluminum stair, platform, and walkway systems, making it possible to address more than one access issue on the same roof.
Do Handrails Matter on Roof Access Stairs?
Very much so. People do not always use outdoor stairs under perfect conditions. A technician may be carrying a bag of tools. Shoes may be wet after a rain shower. Work may take place early in the morning when visibility is not ideal.
A smooth, continuous handrail gives the person using the stairs a dependable point of support.
Depending on the height and layout, guardrails and landings may also be part of the finished access system. Applicable building and workplace requirements should be considered when the stair system is designed.
The important point is that stairs, railings, and landings need to work together. Adding each piece as an afterthought can create an access route that technically gets someone from one level to another but is awkward to use.
Are Prefabricated Aluminum Stairs Easier to Install?
One benefit of a prefabricated system is that much of the work takes place before the stairs arrive at the property.
REDD Team aluminum ramps and stairs are manufactured for straightforward installation rather than requiring the entire structure to be fabricated at the jobsite.
The low weight of aluminum helps here as well.
Anyone who has worked around an established commercial building knows that installation space can disappear quickly. Parking areas, landscaping, fencing, utilities, and active operations can all limit where crews and equipment can work.
Reducing the amount of heavy material handling and field fabrication can make the installation more manageable.
What Happens If the Building Changes Later?
Commercial properties have a habit of changing. An HVAC unit gets replaced. A rooftop addition goes in. Equipment that once occupied one corner moves somewhere else. An access route that made perfect sense ten years ago may eventually need to be adjusted.
REDD Team offers aluminum access products in modular and custom configurations, and some systems can be relocated or reconfigured as site requirements change.
That flexibility can be useful when a facility does not want every change to the building to require an entirely new access system.
It is worth considering during the initial design, even if no renovation is currently planned.
What Should You Look at Before Adding Roof Access Stairs?
Walk the route a maintenance technician will actually take. Do not stop at the question, “Where should the stairs go?”
Ask where workers are coming from, what they usually carry, where they need to end up, and what gets in the way. Look for pipes, curbs, uneven elevations, tight corners, doors, mechanical equipment, and places where a landing might be needed.
Frequency matters too.
A stair used several times a week for HVAC maintenance may have different practical considerations from an access point used only occasionally for inspections.
Thinking about the person using the stairs usually leads to a better layout than simply choosing the most convenient location for installation.
Where Can You Find Aluminum Stair Systems for Roof Access Points?
A roof access system should make an ordinary maintenance visit feel ordinary. Workers should be able to approach the building, climb a dependable set of stairs, and reach the area they need without creating a new plan every time.
Aluminum stair systems for roof access points from REDD Team provide a lightweight, durable, and corrosion-resistant option for commercial and industrial properties. Standard and custom stair configurations can also be combined with landings, walkways, crossover stairs, and other access products when reaching the roof involves more than one elevation or obstacle.
Have a difficult roof access point at your facility? Call REDD Team at (800) 648-3696 or contact us online to discuss the building layout and find an aluminum access solution suited to the site.