
Aluminum bleacher access stairs for school athletic facilities create a dedicated path for students, families, coaches, employees and visitors to reach elevated seating areas. Well-designed stairs can enhance crowd flow, facilitate safer ingress and egress, and hold up under heavy use and outdoor weather conditions at school stadiums and athletic venues.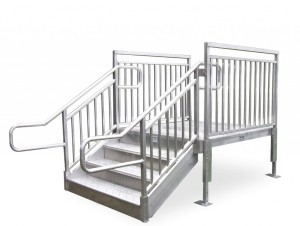
Football games, track meets, soccer tournaments, graduations and community events can draw hundreds or thousands of spectators to school bleachers. Access stairs should be designed for heavy public use rather than treated as basic residential steps.
Why Do School Bleachers Need Dedicated Access Stairs?
School bleachers require dedicated access stairs to direct foot traffic and create an orderly path from ground level to raised seating areas. Improper stair solutions or makeshift stairs can cause visitors to squeeze between seats, step over beams or steel braces, or use alternative routes that quickly become overcrowded.
Stairs can help separate ingress and egress traffic from patrons who are already seated. Dedicated stairs also give school administrators a designated area to check, maintain, and secure before allowing public access.
REDD Team’s bleacher access stair systems can be mounted directly to bleacher seating decks and customized to suit the venue’s elevation, layout, and expected use. Overall stair width, landings, railings, posts and connection points should account for applicable code requirements and expected traffic patterns.
What Features Should Bleacher Access Stairs Include?
There are several important features to consider when designing or selecting bleacher access stairs. Features should include slip-resistant treads, sturdy handrails, secure landings, proper structural support, and adequate width to accommodate expected pedestrian traffic. Each component should fit together to create one safe access system.
Some of the most important factors include:
- Height of bleachers and expected seating capacity
- Space available around the athletic field
- Foot traffic entering and exiting bleachers
- Handrail requirements and guardrail clearance
- Width of stairs, rise and run height, and landing sizes
- Connection options and locations on existing bleacher systems
- Drainage conditions, soil quality, concrete conditions, and stability
- Maintaining access for maintenance and emergency personnel
Whenever possible schools should avoid purchasing individual stair parts or temporary stairs made from random products. Custom stair systems can be engineered to reach bleacher height while preserving ground-level walkways, emergency access routes, and entryways to nearby buildings.
Why Is Aluminum a Good Material for School Bleacher Stairs?
Metal stairs made from aluminum are ideal for school bleacher access because they are corrosion-resistant, lighter in weight, durable, and low maintenance. All of these benefits serve schools well in outdoor environments with rain, humidity, sun exposure, snow, or varying temperatures.
Aluminum will not rust like untreated steel. School maintenance staff can avoid scraping, priming, and painting that are often needed with outdoor steel systems.
Lighter weight can also make it easier to transport and assemble without compromising the strength of a well-designed commercial stair system. Aluminum is noncombustible, which provides additional benefits for schools and public facilities.
REDD Team’s outdoor aluminum stairs for schools are designed with bleacher access in mind. Aluminum lets schools add durable outdoor stairs and limit concerns about corrosion and maintenance for years to come.
How Do Slip-Resistant Treads Improve Bleacher Access?
Slip-resistant treads allow spectators to enjoy more reliable footing in wet conditions or when stairs become dirty. Schools often host athletic events during light rain, experience morning condensation or dew, track events that kick up mud, and people spill food or drink on outdoor walking surfaces.
Open or self-draining stair treads can help water and debris roll through the system rather than pooling on each step. Textured tread surfaces can improve footwear grip as visitors climb up and down stairs.
Slip-resistant treads do not negate the need for periodic cleaning. Maintenance teams should inspect stairs prior to events and remove leaves, ice, litter, mud, and other materials that could cause guests to slip.
Why Are Handrails and Landings Important?
Handrails provide continuous support for spectators as they climb up or down bleachers. Handrails can be a huge benefit for children, older guests, attendees carrying bags, and people navigating crowds during busy events.
Landings offer level areas for guests to transition between stairs and seating platforms. Intermediate landings may also be needed to split a long staircase into smaller sections.
Rails and landings should be integrated into the bleacher access system. Do not use loose, temporary handrails or undersized platforms as substitutes for the proper stair assembly.
REDD Team’s universal aluminum stairs are built with continuous handrails, durable aluminum construction, and adjustability to help schools with permanent or relocatable bleacher applications.
Can Bleacher Stairs Be Customized for an Existing Facility?
Stair systems can be customized to fit many existing school athletic facilities. Design professionals start with measurements of the bleacher rise height, ground space, connection points, entry/exit locations, and adjacent walkways.
Older stadiums might have very little space next to a bleacher structure; newer stadiums may require multiple stair systems to manage crowds approaching from various locations. Some schools also need bleacher stairs to match up with press boxes, viewing stands, ADA ramps, or raised walkways.
Custom fabrication allows the stair designer to resolve unusual rise heights, uneven groundscape, and expected traffic flow. Schools should try to share detailed drawings, photos, measurements, and bleacher information during the initial conversation.
How Can Bleacher Platforms Support Athletic Facilities?
Bleacher platforms can add level surfaces to support seating, viewing areas, circulation, or transitions between stairs and other systems. Platforms are also important for designated viewing areas when used as part of a larger accessibility plan.
REDD Team provides aluminum bleacher platforms designed around your venue’s elevation, expected loads, and site conditions. Platforms can work with bleacher seating to add space and improve overall athletic facility designs.
Stairs should never be used in place of ADA accessible routes. Schools might still need ramps, platforms with designated seating, or other features to serve visitors with disabilities.
How Do Bleacher Access Stairs Improve Crowd Flow?
Strategically placed stairs can eliminate or reduce congestion by offering spectators a few well-defined paths into and out of seating areas. This is especially helpful before games start, during halftime, and immediately following an event.
Number and placement of stairs should consider total seating capacity and size of the surrounding grounds. Large stadiums may require bleacher access from multiple directions. A smaller set of bleachers may only need one main stair system with an appropriate backup route.
Administrators should think about how visitors will travel between bleachers, parking areas, restrooms, concession stands, ticket booths, and athletic fields. Avoid placing stairs in areas that may direct foot traffic into vehicle lanes or blocked-off team spaces.
What Maintenance Do Aluminum Bleacher Stairs Require?
Aluminum bleacher stairs typically require less painting or coating than painted steel stairs. However, all stairs should be regularly inspected by school maintenance teams. Round-ups should include checking treads, handrails, guardrails, landings, support posts, fasteners, and anchors.
Teams should remove dirt and debris before public events, and promptly address any damaged or loose stair components. Maintenance should also inspect the area surrounding the base of stairs for soil erosion, drainage issues, cracked concrete, and other problems.
Keeping written maintenance records can also help schools track recurring issues. Facilities can schedule repairs between major events to reduce the chance of stair-related problems.
How Should Schools Plan a Bleacher Stair Project?
Planning should begin with gathering information about the existing bleachers, listed capacity, site measurements, crowd movement, and accessibility requirements. Project managers should also make note of conflicts with fencing, gates, concession spaces, underground utilities, sidewalks, or baseball/football field borders.
A stair manufacturer can draft initial design ideas that will reach desired heights and fit within the allotted space. Engineers, contractors, facility managers, and municipalities can help verify structural calculations and building codes prior to production.
Planning a metal bleacher access stair system for school athletic facilities? Call REDD Team at 800-648-3696 or contact us online to discuss a durable, site-specific stair and platform solution today.