
Temporary building stairs, platforms, ramps and handrails keep modular buildings accessible to occupants, visitors, maintenance staff, and those using wheelchairs or other mobility aids. Aluminum access systems for modular building installations can create a permanent or relocatable solution that matches entrance heights, accommodates limited installation space, and works with your plans for future relocation.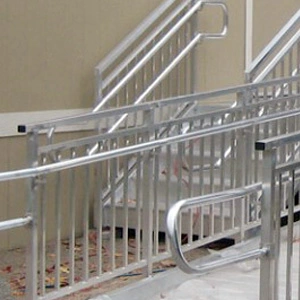
Many portable buildings are set above the surrounding grade on blocks, piers, foundations, pedestals, or height-adjustable supports. The door entrances on these modular buildings will also be elevated, which means temporary wooden steps or mismatched ramps are not an acceptable solution for accessing the building. You’ll need modular building stairs
Modular Buildings Need Dedicated Access Systems
Modular buildings sit above ground level for many reasons, including flood protection and drainage. Their entrance doors are typically set several inches to feet above grade which means people need a way to traverse that elevation.
When elevating a modular building entrance, don’t forget about creating compliant and stable ingress and egress for people that need to access the building.
Temporary wood steps may work in some cases, but they cannot guarantee:
- Exact measurements for each tread
- Secure handrails
- Load capacity
- Stable traction
Prefabricated aluminum access systems are designed for repeated use and can be customized to fit around your building’s unique dimensions.
What Components can an Aluminum Access System Include?
Access systems can be formed from aluminum stairs, wheelchair ramps, platforms at the entrance doors, intermediate landings, handrails, guardrails, support legs, and even threshold transitions. The components you need depend on how the building will be used and who will occupy it.
Many buildings with elevated entrances need both stairs for general use and an accessible ramp for wheelchair users. Installers may also need to add support legs under the structure to ensure it doesn’t block door swings or adjacent sidewalks.
A properly designed access system for modular buildings may include:
- Level entrance platform outside the doors
- Stairs for general-use or staff-only access
- Aluminum wheelchair ramp
- Landings to break long ramp runs
- Continuous handrails and guardrails for safety
- Slip-resistant and self-draining walking surfaces
- Level threshold plates for transitioning into the building
Mismatched components should be avoided. Door swings, walking surfaces, parking spaces, and people entering the building should be considered when designing the route.
Why is Aluminum Appropriate for Modular Buildings?
Aluminum has become increasingly popular with modular buildings due to its strength, durability, lightweight, and suitability for relocatable structures. It also boasts excellent corrosion resistance and doesn’t rust or degrade like other building materials.
Installing aluminum access systems near oceans, in rainy climates, or anywhere with seasonal snow or ice helps ensure they will last through years of service. Unlike exterior steel systems, aluminum doesn’t need to be scraped and repainted regularly.
Modular buildings are also often moved or added to over time. Aluminum platforms and ramps are lightweight enough to be quickly positioned and installed. However, they’re still strong enough for repeated use outdoors.
REDD aluminum platforms and ramps feature modular components that can be adjusted for permanent installations or relocated buildings without ever needing field welding.
Can Aluminum Access Systems Support ADA & Accessible Entrances?
Accessible entrances are another consideration whenever you’re installing aluminum building access systems. State or federal guidelines may need to be followed when creating entrances and pathways around the building.
The slope of the ramp, its width, landings, handrails, turning radius, thresholds, and how it connects to the surrounding pathway will all play a role in accessibility.
Modular building access systems by REDD Team can be customized with ADA-compliant configurations to meet local or statewide codes. We combine ramp systems, platforms, stairs, handrails, and guardrails to fit your building entrance.
Accessible entrances don’t stop at the ramp. They should provide connections to the right parking spaces, sidewalks, doors, restrooms, and other elements used by people that need accommodations.
Architects, engineers, contractors, ADA coordinators, and local authorities should work together on projects where accessibility is a concern. Simply providing a product that meets code doesn’t mean it will be compliant after installed.
What Maintenance do Aluminum Access Systems Require?
All exterior aluminum systems should be inspected regularly, but they don’t typically require painting or surface treatment like steel might. Check tread dimensions on stairs and ramp decking, the stability of platforms, condition of handrails and guards, all supports, fasteners, connections, and anchors.
Debris like mud, leaves, ice, litter, or other trash should always be removed from walking surfaces. Ground erosion, sinkage, concrete cracking, and standing water should be looked for around the system as well.
Damaged components can be individually removed and replaced from most access systems. Fast repairs will help ensure people can continue to use the system and may prevent further damage.
Planning a Modular Building Access Project
Plan your project in advance by taking measurements before the modular building arrives on site. Keep notes about who will occupy the building, how they’ll access it, door operation, whether elevation is included in the foundation, and surrounding grades or site features.
Are stairs required? Does your building need an accessible ramp? Will one or multiple platforms be required? What about handrails and guards? Don’t forget to consider support methods, drainage, pedestrian traffic around the installation site, emergency vehicle access, and future relocation.
Planning aluminum access systems for modular building installations? Contact REDD Team at 800-648-3696 or connect online to learn more about a customizable stair, ramp, and platform solution designed for modular buildings.