
Stair access for high school & college athletic press box buildings give announcers, coaches, media representatives, officials, camera operators and school staff a safe route to enter raised press box structures. When properly designed, a stair tower can improve accessibility, streamline event operations and endure frequent use at outdoor athletic complexes.
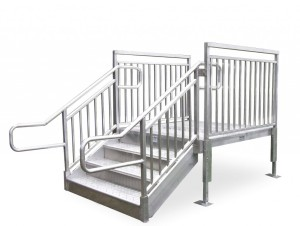
Athletic press boxes are often raised above stadium seating so people inside have clear views of the playing field, track or performance area. That elevation makes press box access an integral feature of the building design, not an afterthought that can be added later.
Why Do Athletic Press Boxes Need Dedicated Stair Access?
Athletic press boxes need dedicated stair access so users can safely enter and exit the building during games, practices, ceremonies and special events. Fixed stair towers create a permanent route that’s typically more stable and predictable than ladders, temporary stairs or improvised access.
Users may also bring computers, cameras, recording equipment, paperwork, food and other items into the press box. Steeper stair treads, sturdy handrails and properly-sized landings can make it easier to bring these items inside.
REDD Team designs press box access stair towers that can be located at the end of a press box building or along one side. The exact configuration can be adapted to match a building’s height, entry location, ground space and relationship to the surrounding athletic facility.
What Components Should a Press Box Stair Tower Include?
Press box stair towers should include slip-resistant stair treads, continuous handrails, enclosed landings, structural supports and adequate clearance around the entry door. Each component should work together to create a safe and coordinated access system.
Other factors to consider include:
- Height and location of the press box entrance
- Direction that the entrance door opens
- Width of stairs, rise and run of each stair, landing dimensions
- Placement of intermediate landings or direction changes
- Location of handrails and protective guardrails
- Ground surface, concrete conditions, drainage, ties and anchors
- Nearby bleachers, access ramps, fences, sidewalks and site utilities
- Anticipated foot traffic and equipment entering the press box
If the door opens toward the stairs, then the upper landing must be wide enough to allow the door to swing without forcing users towards the treads. Guardrails and other protective features should also be coordinated with door swing and landings.
Why Is Aluminum Suitable for Press Box Stairs?
Aluminum is strong, corrosion resistant, lightweight and tolerant of long-term outdoor conditions. It won’t rust like untreated steel studs posts, or rot like wood.
The stairs used to access high school and college athletic press boxes may be exposed to rain, snow, humidity, direct sunlight, mud and fluctuating temperatures. Aluminum alleviates many concerns about rust removal and repainting while still requiring regular inspections and cleaning.
Its lighter weight also simplifies shipping, handling and assembly when compared to heavier metals and materials. Check out REDD Team’s aluminum stair systems for permanent and relocatable applications at schools and other facilities.
Slip-Resistant Treads Support Outdoor Use
Slip-resistant treads help provide more stable footing during rainstorms, high humidity, condensation, mud tracked onto the stairs and spilled drinks. Open or self-draining stair surfaces can also reduce the likelihood of water and debris sitting on walk areas.
Access stairs should still be inspected prior to every major event. Leaves, standing ice, litter, cables, equipment and other hazards should be removed.
Project planners and managers should include treads, landings, rails, supports and anchors in their regular maintenance plans. Any loose, damaged, bent components should be addressed before students or staff use the press box stairs.
Can Stair Access Be Added to an Existing Press Box?
In many cases, stair access can be added to existing press boxes when there is enough room for the stair tower and attachment points are available around the entry door. Field measurements are critical because older facilities sometimes have limited space near bleachers, fences, underground utilities, ramps or pedestrian walkways.
Custom-designed aluminum components can accommodate unusual entrance elevations and tight layouts. REDD Team’s universal aluminum stairs are versatile enough to adjust for many permanent and relocatable applications.
The building structure and foundation must be considered. Stair supports and connections should be planned in conjunction with a qualified engineer, contractor, school administrator and local building departments.
How Should Schools Plan a Press Box Stair Project?
Schools should start their press box stair project with field measurements, photos, entrance elevations, maximum occupancy estimates, desired traffic patterns and information about the existing press box. Planners should also make note of any nearby bleachers, walkways, fencing, underground utilities, drainage channels and emergency evacuation routes.
The finalized design must include enough structural support, correct stair geometry, guardrails and landings, door swing clearance, anchoring and applicable building codes or requirements. Addressing these items during the planning stage can help prevent installation conflicts and allows the access system to blend in with the rest of the athletic facility.
Planning stair access for high school & college athletic press box buildings? Contact REDD Team at 800-648-3696 or contact us online to discuss your needs and learn how a custom aluminum stair tower solution can benefit your school or facility.